
42 Smithfield DriveToronto W07, ON M8Y 3M2
Mortgage Calculator
Monthly Payment (Est.)
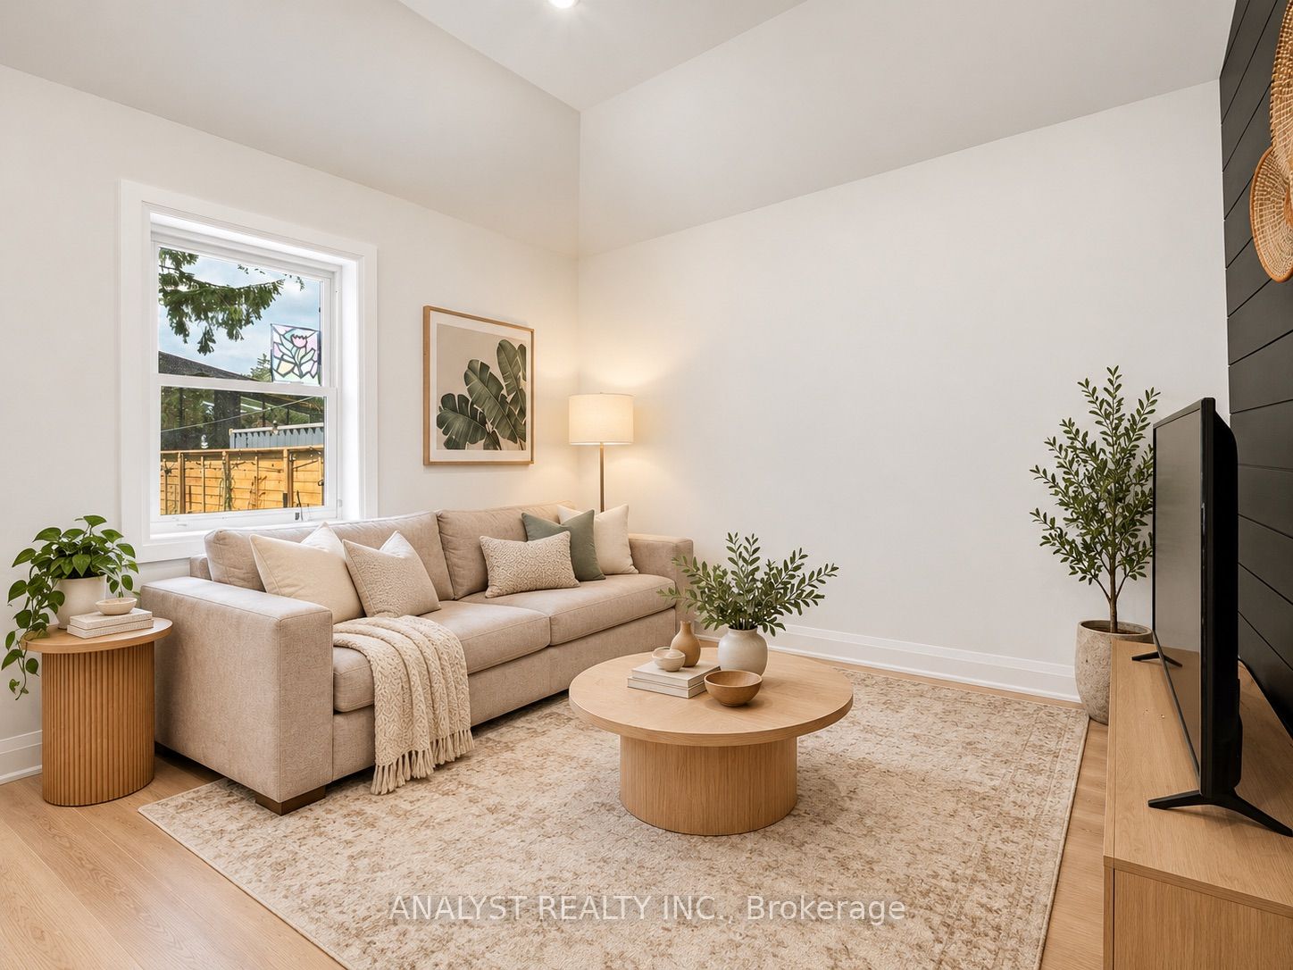
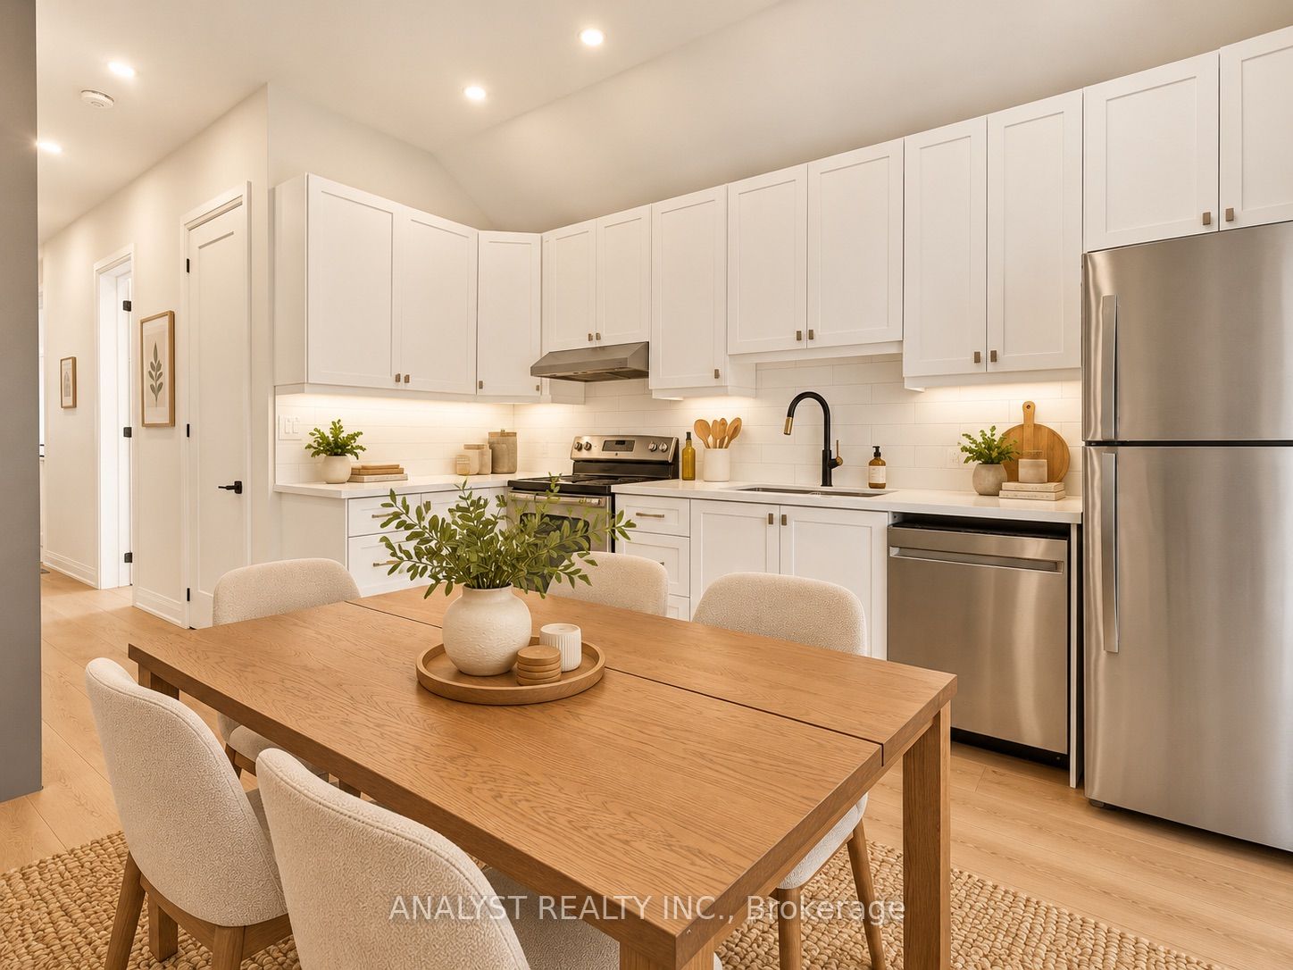
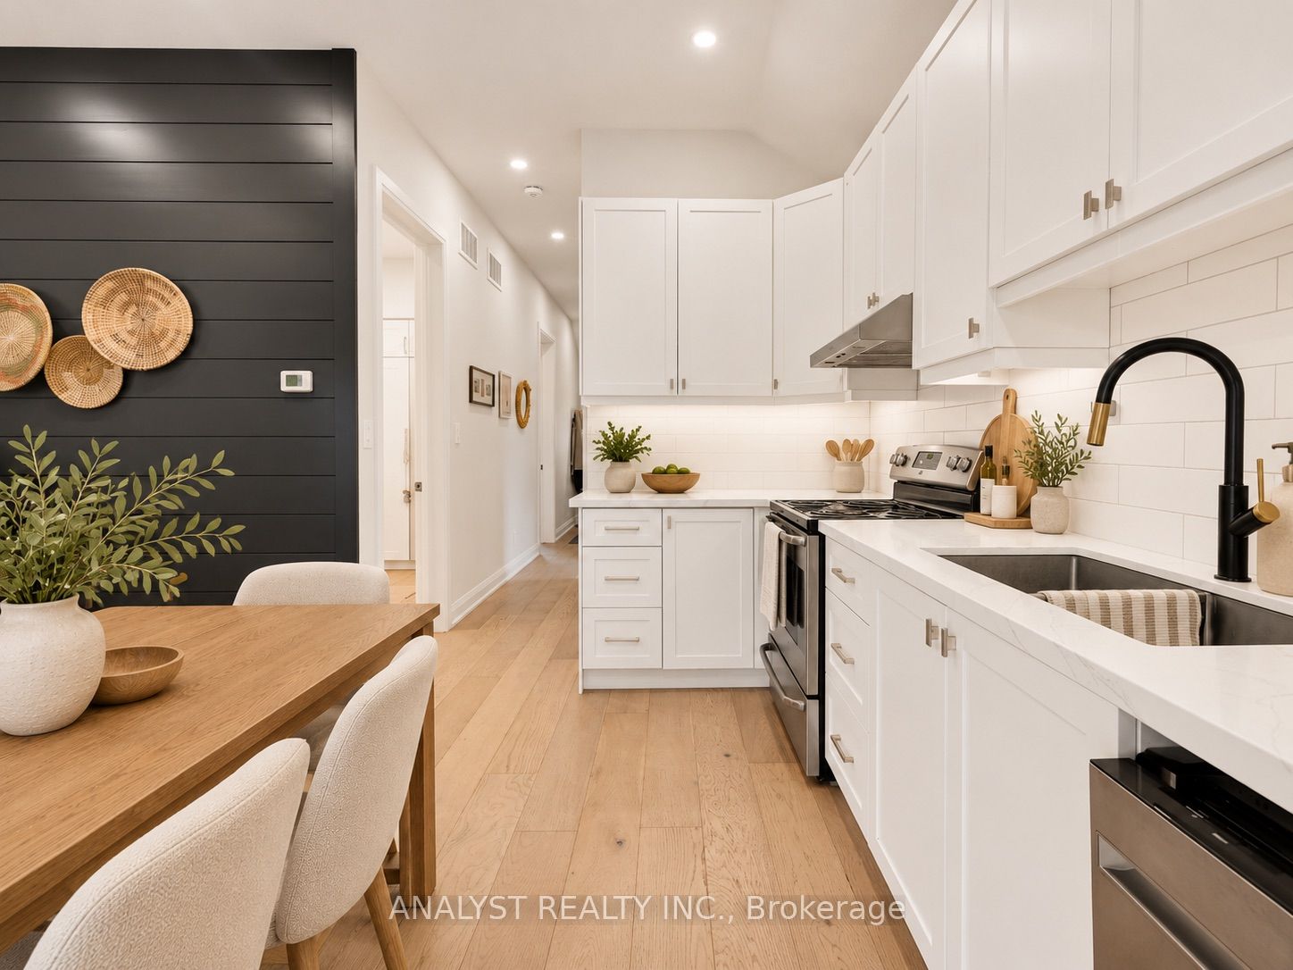
Enter an interest rate to see your estimated monthly payment.Welcome to 42 Smithfield Drive a completely transformed residence offering exceptional value in the heart of the city. The main level features soaring 10+ ft ceilings, creating a bright, open atmosphere across its 2-bedroom layout with a beautifully renovated full bath and convenient in-suite laundry.Step through the brand-new sliding doors onto a spacious deck that overlooks an oversized backyard offering the perfect canvas for a future garden suite to expand your living space or generate additional income.Downstairs, a separate 1-bedroom basement apartment includes its own bathroom and full laundry, ideal for rental income, in-laws, or extended family.This home has been meticulously renovated from the ground up: brand-new framing, insulation, drywall, paint, waterproofing, plumbing, electrical, HVAC, ductwork, bathrooms, and flooring absolutely everything has been updated.Perfectly located near top-ranked schools, major highways, and just minutes from downtown Toronto. A rare opportunity for homeowners, investors, and builders alike
| 7 hours ago | Listing first seen on site | |
| 7 hours ago | Listing updated with changes from the MLS® |

Listing information is provided by Participants of the Toronto Real Estate Board. VOW information is provided exclusively for personal, non-commercial use, and may not be used for any purpose other than to identify prospective properties consumers may be interested in purchasing. Information is deemed reliable but not guaranteed. Copyright 2026, Toronto Real Estate Board
Last checked 2026-10-16 01:10 AM UTC